We’re drawing something new.
Floor Plan No. 001
Bar & Dining — Study
Gesture 01
Entry sequence — first read
Gesture 02
Bar elevation — rough
Gesture 03
Seating flow study
Gesture 04
Lighting mood — canopy
01 — Gesture
Every room begins as a feeling.
The first marks are never precious. We draw fast — loose gestures that capture the energy of a space before the constraints arrive. What does it feel like to walk in? Where does the eye land?
Draft Studio / Process Documentation
02 — Material
The palette is chosen before a single wall goes up.
We pin swatches against the light. We hold leather to brass. We argue about the marble until the room tells us which one belongs.
Smoked Brass
HW-04
Hardware
Bar rail + cabinet pulls
Aged Concrete
FL-11
Flooring
Main floor — honed finish
Cognac Leather
UP-07
Upholstery
Banquette + bar stools
Walnut — Oiled
WD-02
Millwork
Bar top + shelving
Parchment Plaster
WL-09
Wall Finish
All walls — venetian
Verde Marble
ST-03
Stone
Bar back + host stand
Material Board — Project 047
03 — Elevation
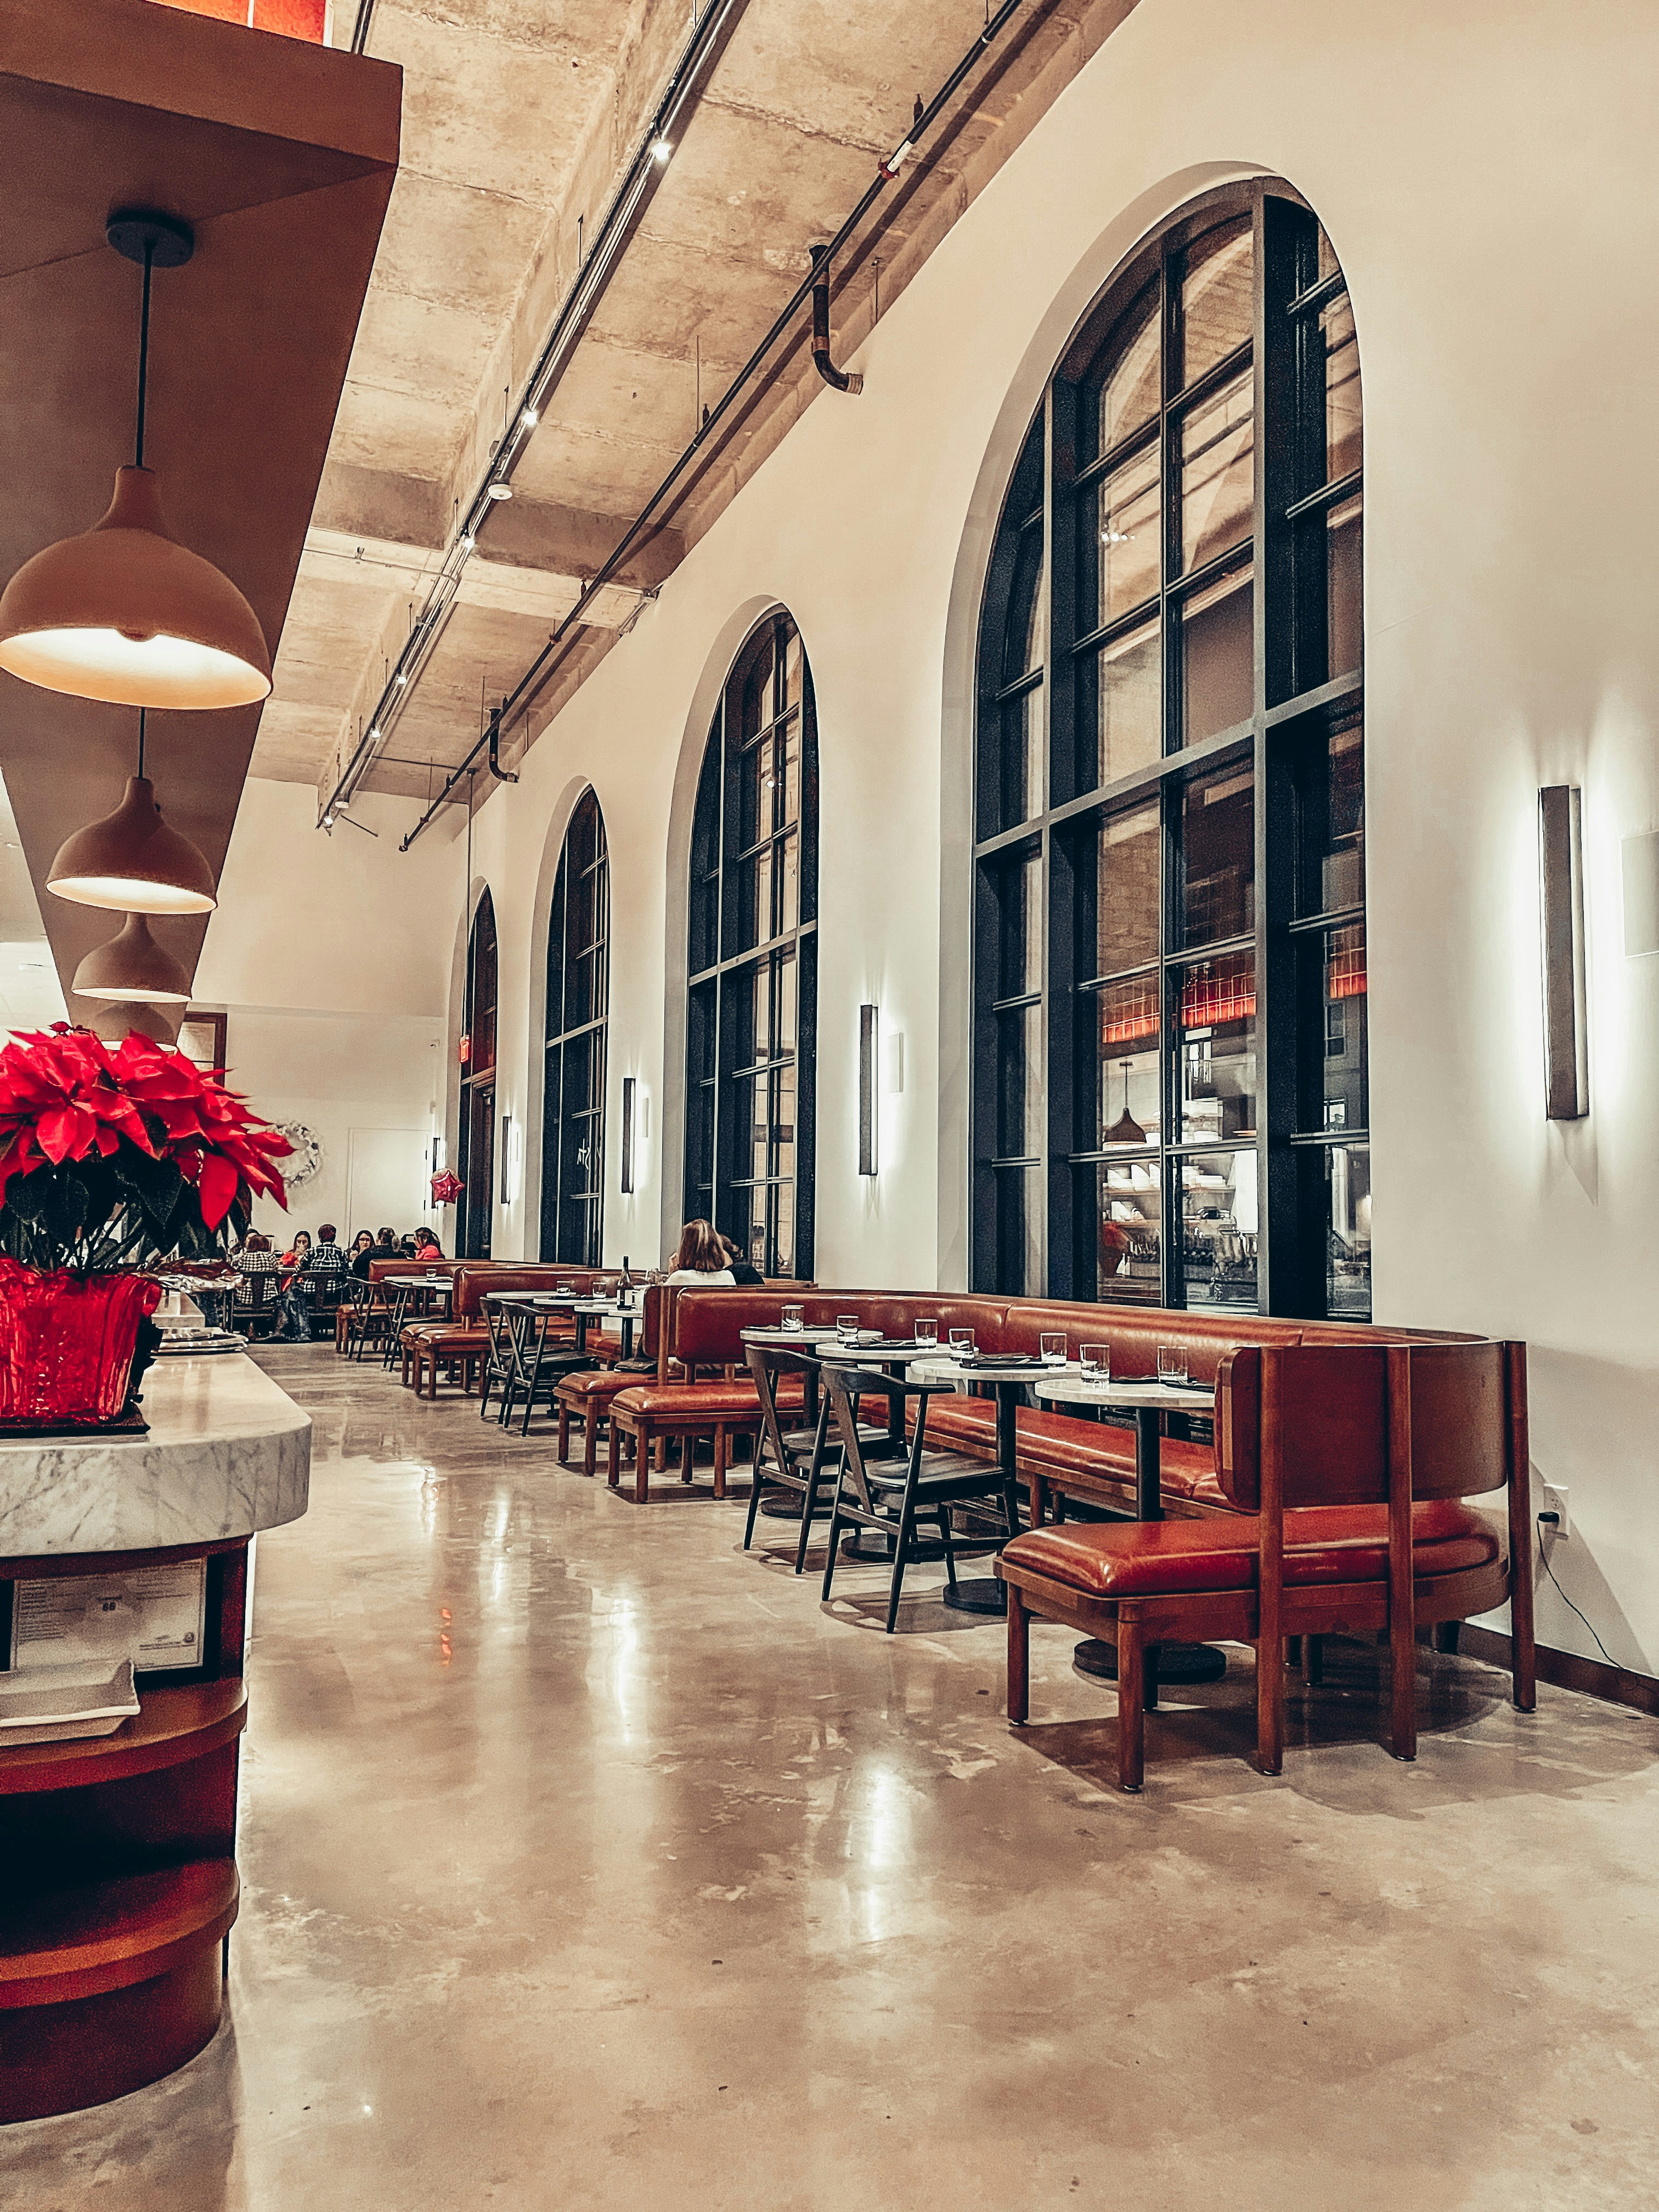
The room resolves itself one line at a time.
Walnut bar top — 1½" thick
Smoked brass pendant
Venetian plaster — parchment
Cognac leather banquette
05 — Hold Our Pencil
The calendar
opens soon.
Draft is reopening its project calendar for a select number of new commissions. Restaurateurs, bar owners, and hospitality groups who know the room is the first course — this is your moment.
Second-location restaurants
Bar conversions & gut renovations
Multi-concept hospitality groups
Café & counter-service concepts
Names already holding
We’re drawing something new.
Floor Plan No. 001
Bar & Dining — Study
Gesture 01
Entry sequence — first read
Gesture 02
Bar elevation — rough
Gesture 03
Seating flow study
Gesture 04
Lighting mood — canopy
01 — Gesture
Every room begins as a feeling.
The first marks are never precious. We draw fast — loose gestures that capture the energy of a space before the constraints arrive. What does it feel like to walk in? Where does the eye land?
Draft Studio / Process Documentation
02 — Material
The palette is chosen before a single wall goes up.
We pin swatches against the light. We hold leather to brass. We argue about the marble until the room tells us which one belongs.
Smoked Brass
HW-04
Hardware
Bar rail + cabinet pulls
Aged Concrete
FL-11
Flooring
Main floor — honed finish
Cognac Leather
UP-07
Upholstery
Banquette + bar stools
Walnut — Oiled
WD-02
Millwork
Bar top + shelving
Parchment Plaster
WL-09
Wall Finish
All walls — venetian
Verde Marble
ST-03
Stone
Bar back + host stand
Material Board — Project 047
03 — Elevation
The room resolves itself one line at a time.
Walnut bar top — 1½" thick
Smoked brass pendant
Venetian plaster — parchment
Cognac leather banquette
05 — Hold Our Pencil
The calendar
opens soon.
Draft is reopening its project calendar for a select number of new commissions. Restaurateurs, bar owners, and hospitality groups who know the room is the first course — this is your moment.
Second-location restaurants
Bar conversions & gut renovations
Multi-concept hospitality groups
Café & counter-service concepts
Names already holding